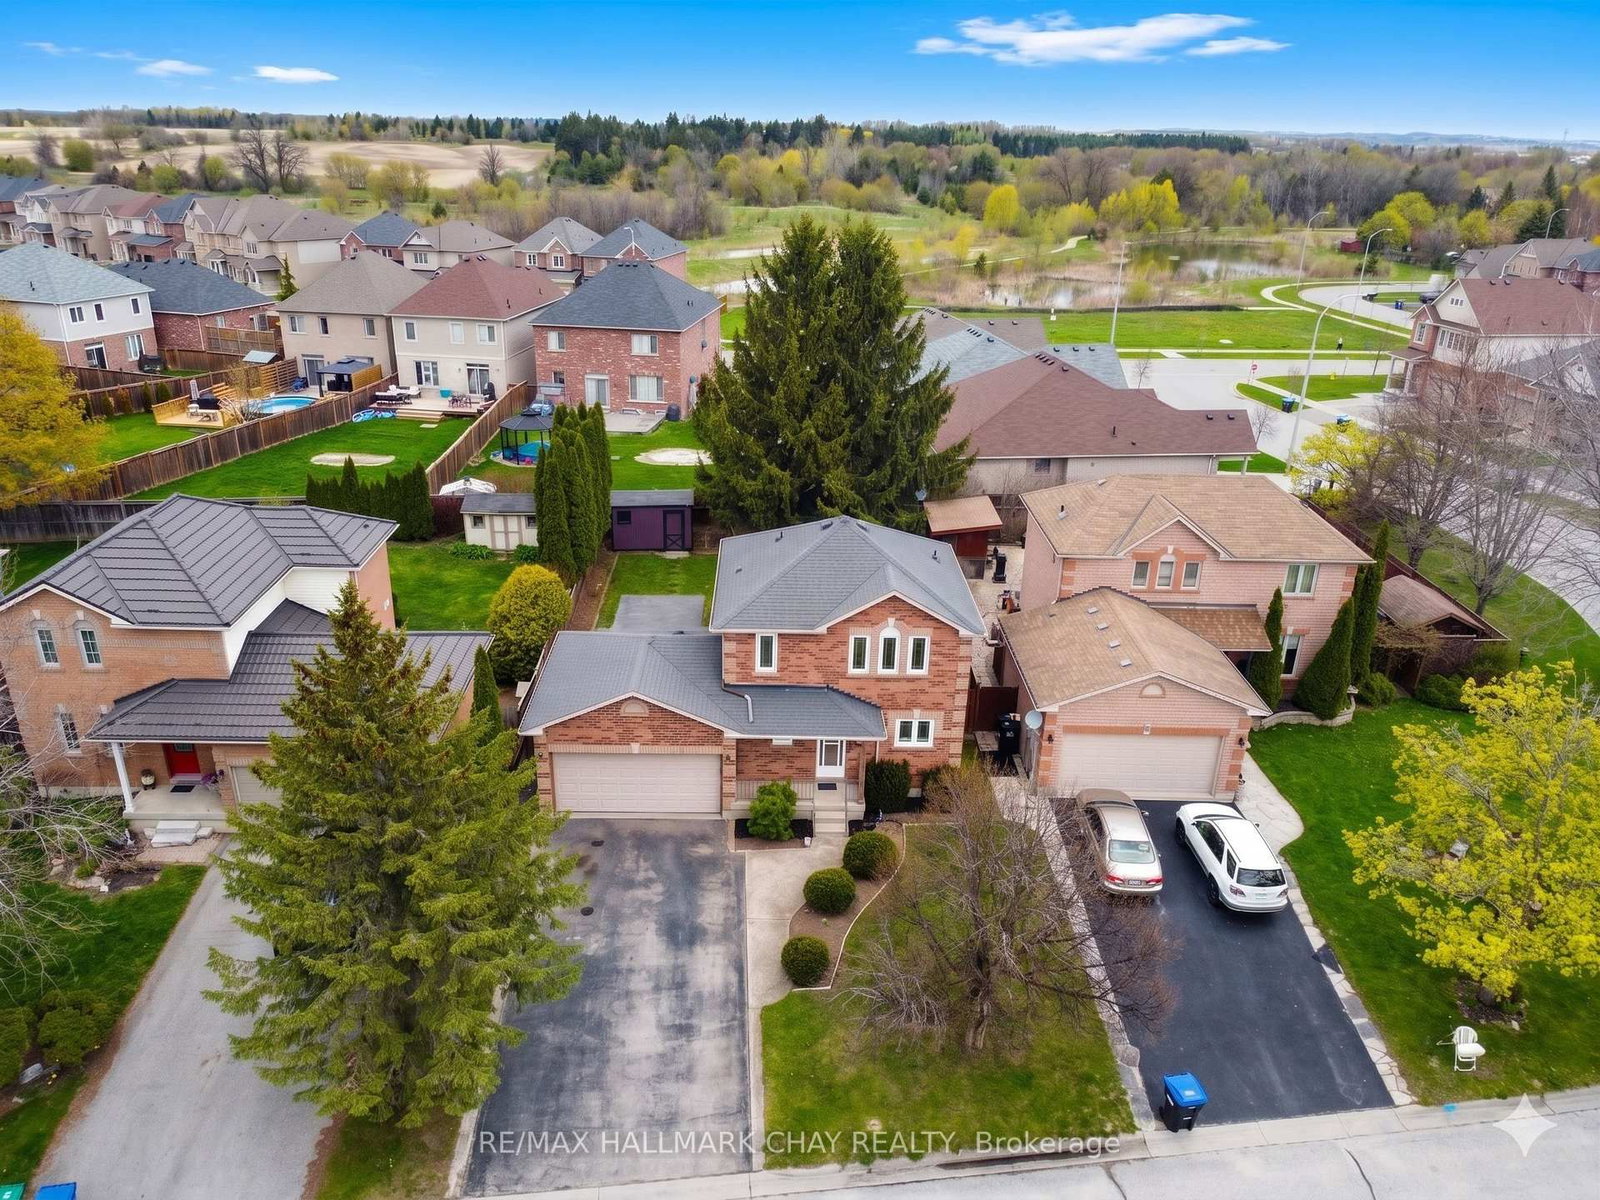
<-- style PDP --> 38 Dale Drive, New Tecumseth - Detached for sale for $739,900
  • for sale

38 Dale Drive

New Tecumseth, Ontario, L0G 1A0 - Beeton

$739,900

  • Neighbourhood

    Beeton

  • Major Intersection

    Patterson & Main Street (8th Line)

  • Listed Since: 16 day(s)

  • Last update: 8 day(s) ago

Overview

  • Property Type

    Detached, 2-Storey

  • Bedrooms

    3

  • Bathrooms

    2

  • Basement

    Part Bsmt

  • Kitchen

    1

  • Total Parking

    3

  • Lot Size

    50.18x195.84 (Feet)

  • Taxes

    $3,672.00 (2025)

  • Type

    Freehold

Property Description

Property description for 38 Dale Drive, New Tecumseth

Perhaps it all began 100 years ago, when someone chose to build a home on this picturesque 49' x 195' lot in the quaint Village of Beeton. Over the decades, this property has continued to reflect true pride of ownership, blending character, charm, and thoughtful modern updates. Step inside and appreciate features such as original plank wood flooring, along with numerous improvements including windows & doors (2019), basement beam repair (2020), exterior siding &insulation (2020), furnace (2015), roof (2015), fencing (2016), gutter guard system (2020),solar panels (2017), 200AMP Electrical Panel (2024);EV charging system (2024), exterior basement waterproofing (2025), plus renovated kitchen and bathrooms. Now to save the best for last - the stunning oversized lot. Beautiful gardens, mature trees, and meticulously maintained outdoor spaces create a private setting that has clearly been cared for throughout the years. Come experience for yourself all this charming home has to offer in the growing community of Beeton, conveniently located near Highways 50, 27 & 400 for an easy commute to Bond Head, Bradford, Barrie, Bolton, Toronto and Toronto Pearson International Airport.

Listed by CENTURY 21 HERITAGE GROUP LTD.

  • MLS #

    N13146806

  • Sq. Ft

    1100-1500

  • Sq. Ft. Source

    MLS

  • Lot Irregularities

    Y

  • Year Built

    Available Upon Request

  • Pool

    None

  • Drive

    Private

  • Garage

    None

  • Total Parking

    3

  • Family Room

    N

  • Den

    N

  • Exterior

    Board & Batten

  • Fireplace

    N

  • Roof

    Asphalt Shingle, Solar

  • Foundation

    Concrete Block, Poured Concrete

  • Elevator

    n/a

  • Water View

    n/a

  • Laundry Level

    n/a

  • Heat

    Forced Air

  • A/C

    Central Air

  • Water

    Municipal

  • Water Supply

    n/a

  • Sewers

    Sewers

  • Central Vac

    N

  • Kitchen

    4.81 x 3.49 ft Main level

    Ceramic Back Splash, Ceramic Floor, Centre Island

  • Dining

    4.8 x 2.31 ft Main level

    Ceramic Floor, Combined W/Kitchen, W/O To Deck

  • Living

    5.24 x 4.12 ft Main level

    Plank Floor, O/Looks Frontyard, Casement Windows

  • Br

    3.04 x 3.49 ft Main level

    Plank Floor, Closet, Casement Windows

  • Primary

    3.66 x 4.46 ft 2nd level

    Casement Windows, Plank Floor, Double Closet

  • 2nd Br

    3.23 x 2.55 ft 2nd level

    Casement Windows, Plank Floor, Closet

  • MLS #

    N13146806

  • Sq. Ft

    1100-1500

  • Sq. Ft. Source

    MLS

  • Lot Irregularities

    Y

  • Year Built

    Available Upon Request

  • Pool

    None

  • Drive

    Private

  • Garage

    None

  • Total Parking

    3

  • Family Room

    N

  • Den

    N

  • Exterior

    Board & Batten

  • Fireplace

    N

  • Roof

    Asphalt Shingle, Solar

  • Foundation

    Concrete Block, Poured Concrete

  • Elevator

    n/a

  • Water View

    n/a

  • Laundry Level

    n/a

  • Heat

    Forced Air

  • A/C

    Central Air

  • Water

    Municipal

  • Water Supply

    n/a

  • Sewers

    Sewers

  • Central Vac

    N

  • Kitchen

    4.81 x 3.49 ft Main level

    Ceramic Back Splash, Ceramic Floor, Centre Island

  • Dining

    4.8 x 2.31 ft Main level

    Ceramic Floor, Combined W/Kitchen, W/O To Deck

  • Living

    5.24 x 4.12 ft Main level

    Plank Floor, O/Looks Frontyard, Casement Windows

  • Br

    3.04 x 3.49 ft Main level

    Plank Floor, Closet, Casement Windows

  • Primary

    3.66 x 4.46 ft 2nd level

    Casement Windows, Plank Floor, Double Closet

  • 2nd Br

    3.23 x 2.55 ft 2nd level

    Casement Windows, Plank Floor, Closet

Thinking of Selling?

Find Out Your Home’s Value in Today’s Market!

No Email or Signup is required to view your home estimate.

estimate your home value

Contact Manoj Kukreja

Sales Representative,
Century 21 People’s Choice Realty Inc.,
Brokerage
(647) 576 - 2100

Manoj profile avatar

Property History

Property history for 38 Dale Drive, New Tecumseth

This property has been sold 1 time before. Create your free account to explore sold prices, detailed property history, and more insider data.

Sign In / Register

Mortgage Calculator

This data is for informational purposes only.

Mortgage Payment per month

Principal Amount

Interest

Total Payable

Amortization

Amortization

Closing Cost Calculator

This data is for informational purposes only.

Closing Cost Total for this property

Total Cash flow for purchasing this property

Down Payment(%)*
Additional information

Provincial Land Transfer Tax

Ontario Land Transfer Tax Rebate

Toronto Land Transfer Tax

Toronto Land Transfer Tax Rebate

PST on CMHC Insurance Premium

Lawyer Fees

$2,825

Government Registration Fee's

$164

Title Insurance

Closing Cost Total

Total Cash flow for purchasing this property

Provincial Land Transfer Tax

Ontario Land Transfer Tax Rebate

Toronto Land Transfer Tax

Toronto Land Transfer Tax Rebate

PST on CMHC Insurance Premium

Lawyer Fees

$2,825

Government Registarion Fee's

$164

Title Insurance

Down Payment(%)*

* A down payment of less than 20% is permitted only for first-time home buyers purchasing their principal residence. The minimum down payment required is 5% for the portion of the purchase price up to $500,000, and 10% for the portion between $500,000 and $1,500,000. For properties priced over $1,500,000, a minimum down payment of 20% is required.

Thinking of Selling?

Find Out Your Home’s Value in Today’s Market!

No Email or Signup is required to view your home estimate.

estimate your home value

Contact Manoj Kukreja

Sales Representative, Century 21 People’s Choice Realty Inc., Brokerage
(647) 576 - 2100

Manoj profile avatar

Recent Sold Listings in Beeton, New Tecumseth

Popular Cities